

Listing Courtesy of: GARDEN STATE MLS - IDX / Listed By: Bill Flagg, ERA Queen City Realty - Contact: 908-322-5454
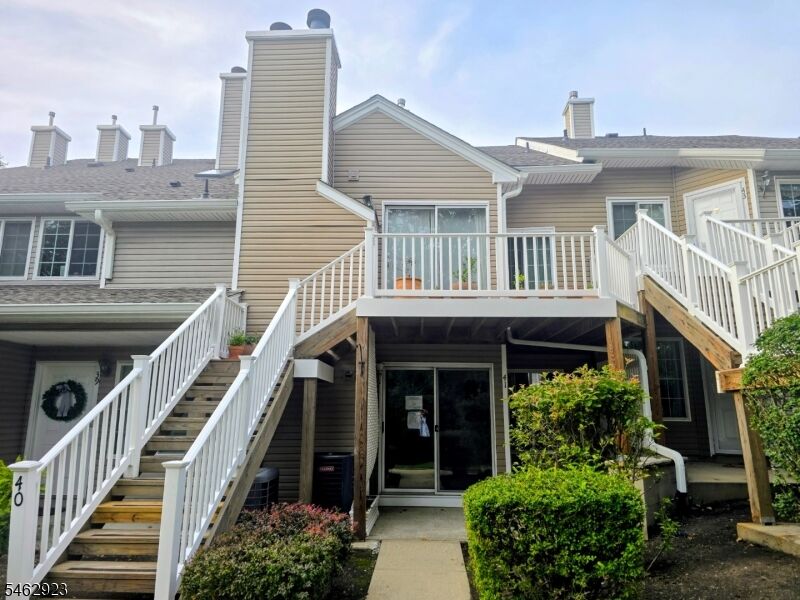
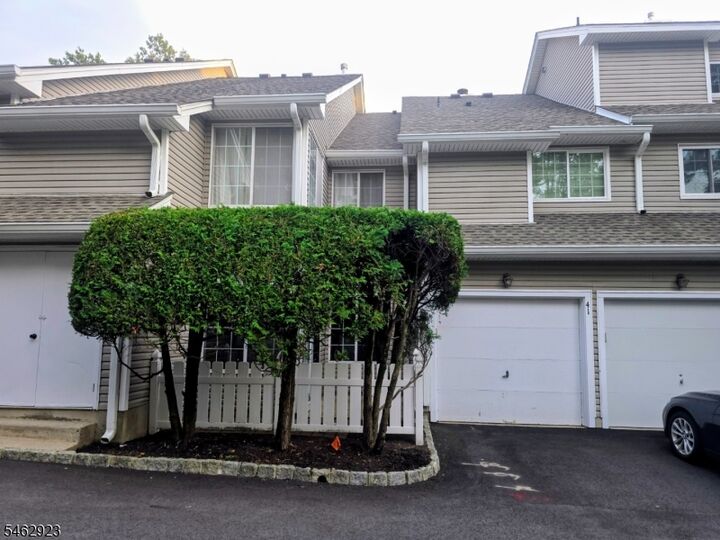
41 Stevens Court Bedminster Twp., NJ 07921
Active (0 Days)
$415,000 (USD)
MLS #:
4055645
4055645
Taxes
$4,214(2025)
$4,214(2025)
Type
Condo
Condo
Year Built
1987
1987
Style
First Floor Unit, One Floor Unit
First Floor Unit, One Floor Unit
County
Somerset County
Somerset County
Listed By
Bill Flagg, ERA Queen City Realty, Contact: 908-322-5454
Source
GARDEN STATE MLS - IDX
Last checked Sep 29 2026 at 6:14 PM GMT+0000
GARDEN STATE MLS - IDX
Last checked Sep 29 2026 at 6:14 PM GMT+0000
Bathroom Details
- Full Bathrooms: 2
Kitchen
- Not Eat-In Kitchen
Subdivision
- Signal Point At The Hills
Property Features
- Fireplace: 1
- Fireplace: Living Room
Heating and Cooling
- 1 Unit
- Central Air
Pool Information
- Association Pool
Homeowners Association Information
- Dues: $405
Exterior Features
- Vinyl Siding
- Roof: Asphalt Shingle
Utility Information
- Utilities: Gas-Natural, Public Water, Electric
- Sewer: Public Sewer
- Fuel: Gas-Natural
Garage
- Attached Garage
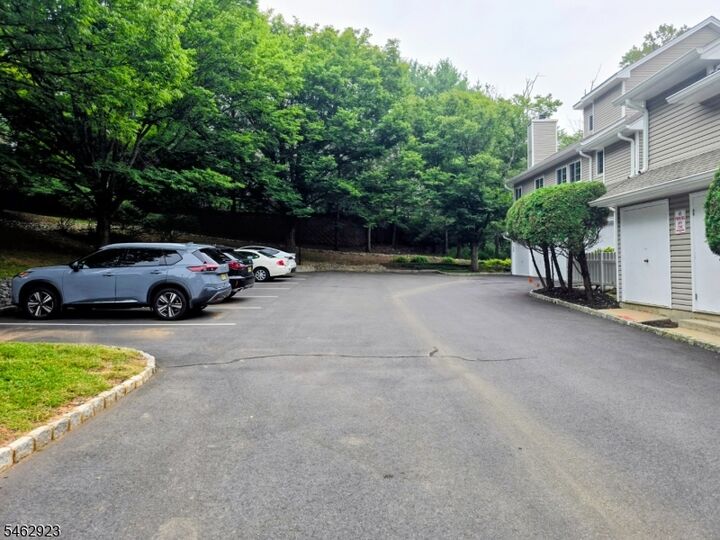
Parking
- 1 Car Width
Living Area
- 901 sqft
Additional Information: ERA Queen City Realty | 908-322-5454
Location
Disclaimer: The data displayed relating to real estate for sale comes in part from the IDX Program of the Garden State Multiple Listing Service, L.L.C. Real Estate listings held by other brokerage firms are marked as IDX Listing.Information deemed reliable but not guaranteed. Listing Data Copyright 2026 Garden State Mulitple Listing Service, L.L.C. All rights reserved
Notice: The dissemination of listings displayed herein does not constitute the consent required by N.J.A.C. 11:5.6.1(n) for the advertisement of listings exclusively for sale by another broker. Any such consent must be obtained inwriting from the listing broker.
This information is being provided for Consumers’ personal, non-commercial use and may not be used for anypurpose other than to identify prospective properties Consumers may be interested in purchasing.
Notice: The dissemination of listings displayed herein does not constitute the consent required by N.J.A.C. 11:5.6.1(n) for the advertisement of listings exclusively for sale by another broker. Any such consent must be obtained inwriting from the listing broker.
This information is being provided for Consumers’ personal, non-commercial use and may not be used for anypurpose other than to identify prospective properties Consumers may be interested in purchasing.

Description